
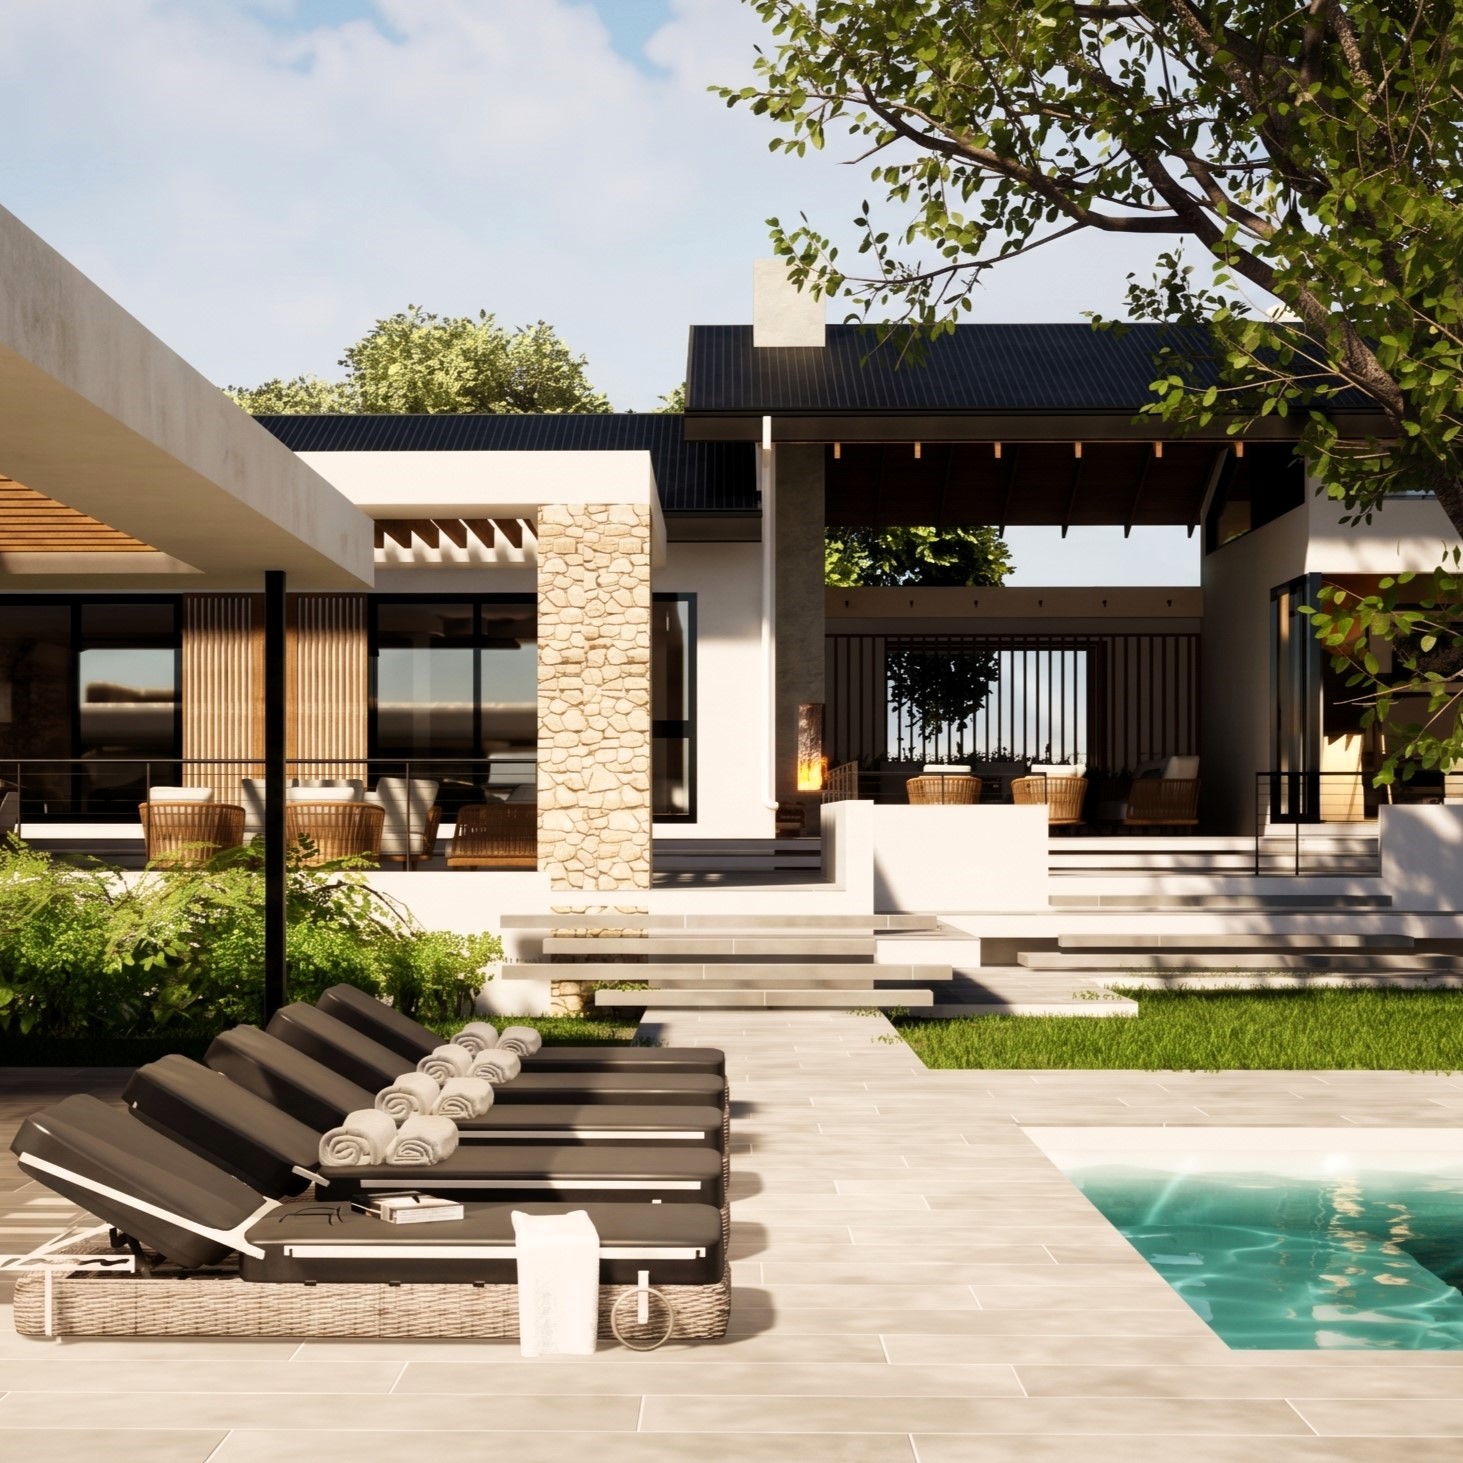
AMONG THE TREES, NAIROBI - KENYA
Location: Residential Architect Project in Kenya, Nairobi.
As a residential architect working across Kenya and southern Africa, JMA was approached by clients based in Nairobi who had seen our work in print and knew the quality of attention they were looking for. What followed was one of the most considered design processes we have been through.
Designing around the landscape
The site at Karen Hills Estate is generous and heavily treed. The estate has strict guidelines designed to protect exactly that. Before a line was drawn, the clients had every tree surveyed: trunk sizes, heights, canopy spreads, positions. That survey became the starting point for the entire design. We kept all but one tree, and the one we lost was unavoidable. The house does not sit on the land so much as settle between what was already there.
The layout reflects that. The house breaks into two distinct volumes connected by a covered terrace, with the garden and the trees occupying the space between. It is not a building with a garden attached. The landscape is part of the architecture.
A brief discovered, not handed over
Through a series of online conversations, shared images, and evolving plans, we worked out together what the house needed to be. There were ideas we redirected, with reasons. There were ideas the clients held firmly, which pushed us to find new ways of combining spaces. The pyjama lounge, the front kitchen opening to the terrace, the upper level master suite with its own study and balcony — none of it arrived fully formed. It emerged from the conversation.
Materials and interior
Inside, the material language is warm and specific: dark timber beams, stone surfaces, black steel framed doors, white walls that let the finishes do the work. From the kitchen island you look through the living space and out to the trees. The boundary between inside and outside is deliberately soft.
The estate management described the result as a beautiful, carefully considered design that departs from the standard building envelope in all the right ways. We would agree.
The garden and landscape are yet to be fully realised. We are watching that space with interest.
What our clients had to say:
We thoroughly enjoyed collaborating with Jenny. Designing a home involves countless details and considerations, and she had a remarkable ability to absorb everything we shared and distil it into a coherent vision. We came to her with some key bare minimums, and a wish list of nice-to-haves, and her creative magic stitched it all together seamlessly. When she presented the drawings, the vision in print was exactly what we had been dreaming about.
NOTE:
All images on this page are 3D visualisations produced by JMA. The build is currently in progress.