
Location: Franschhoek, South Africa
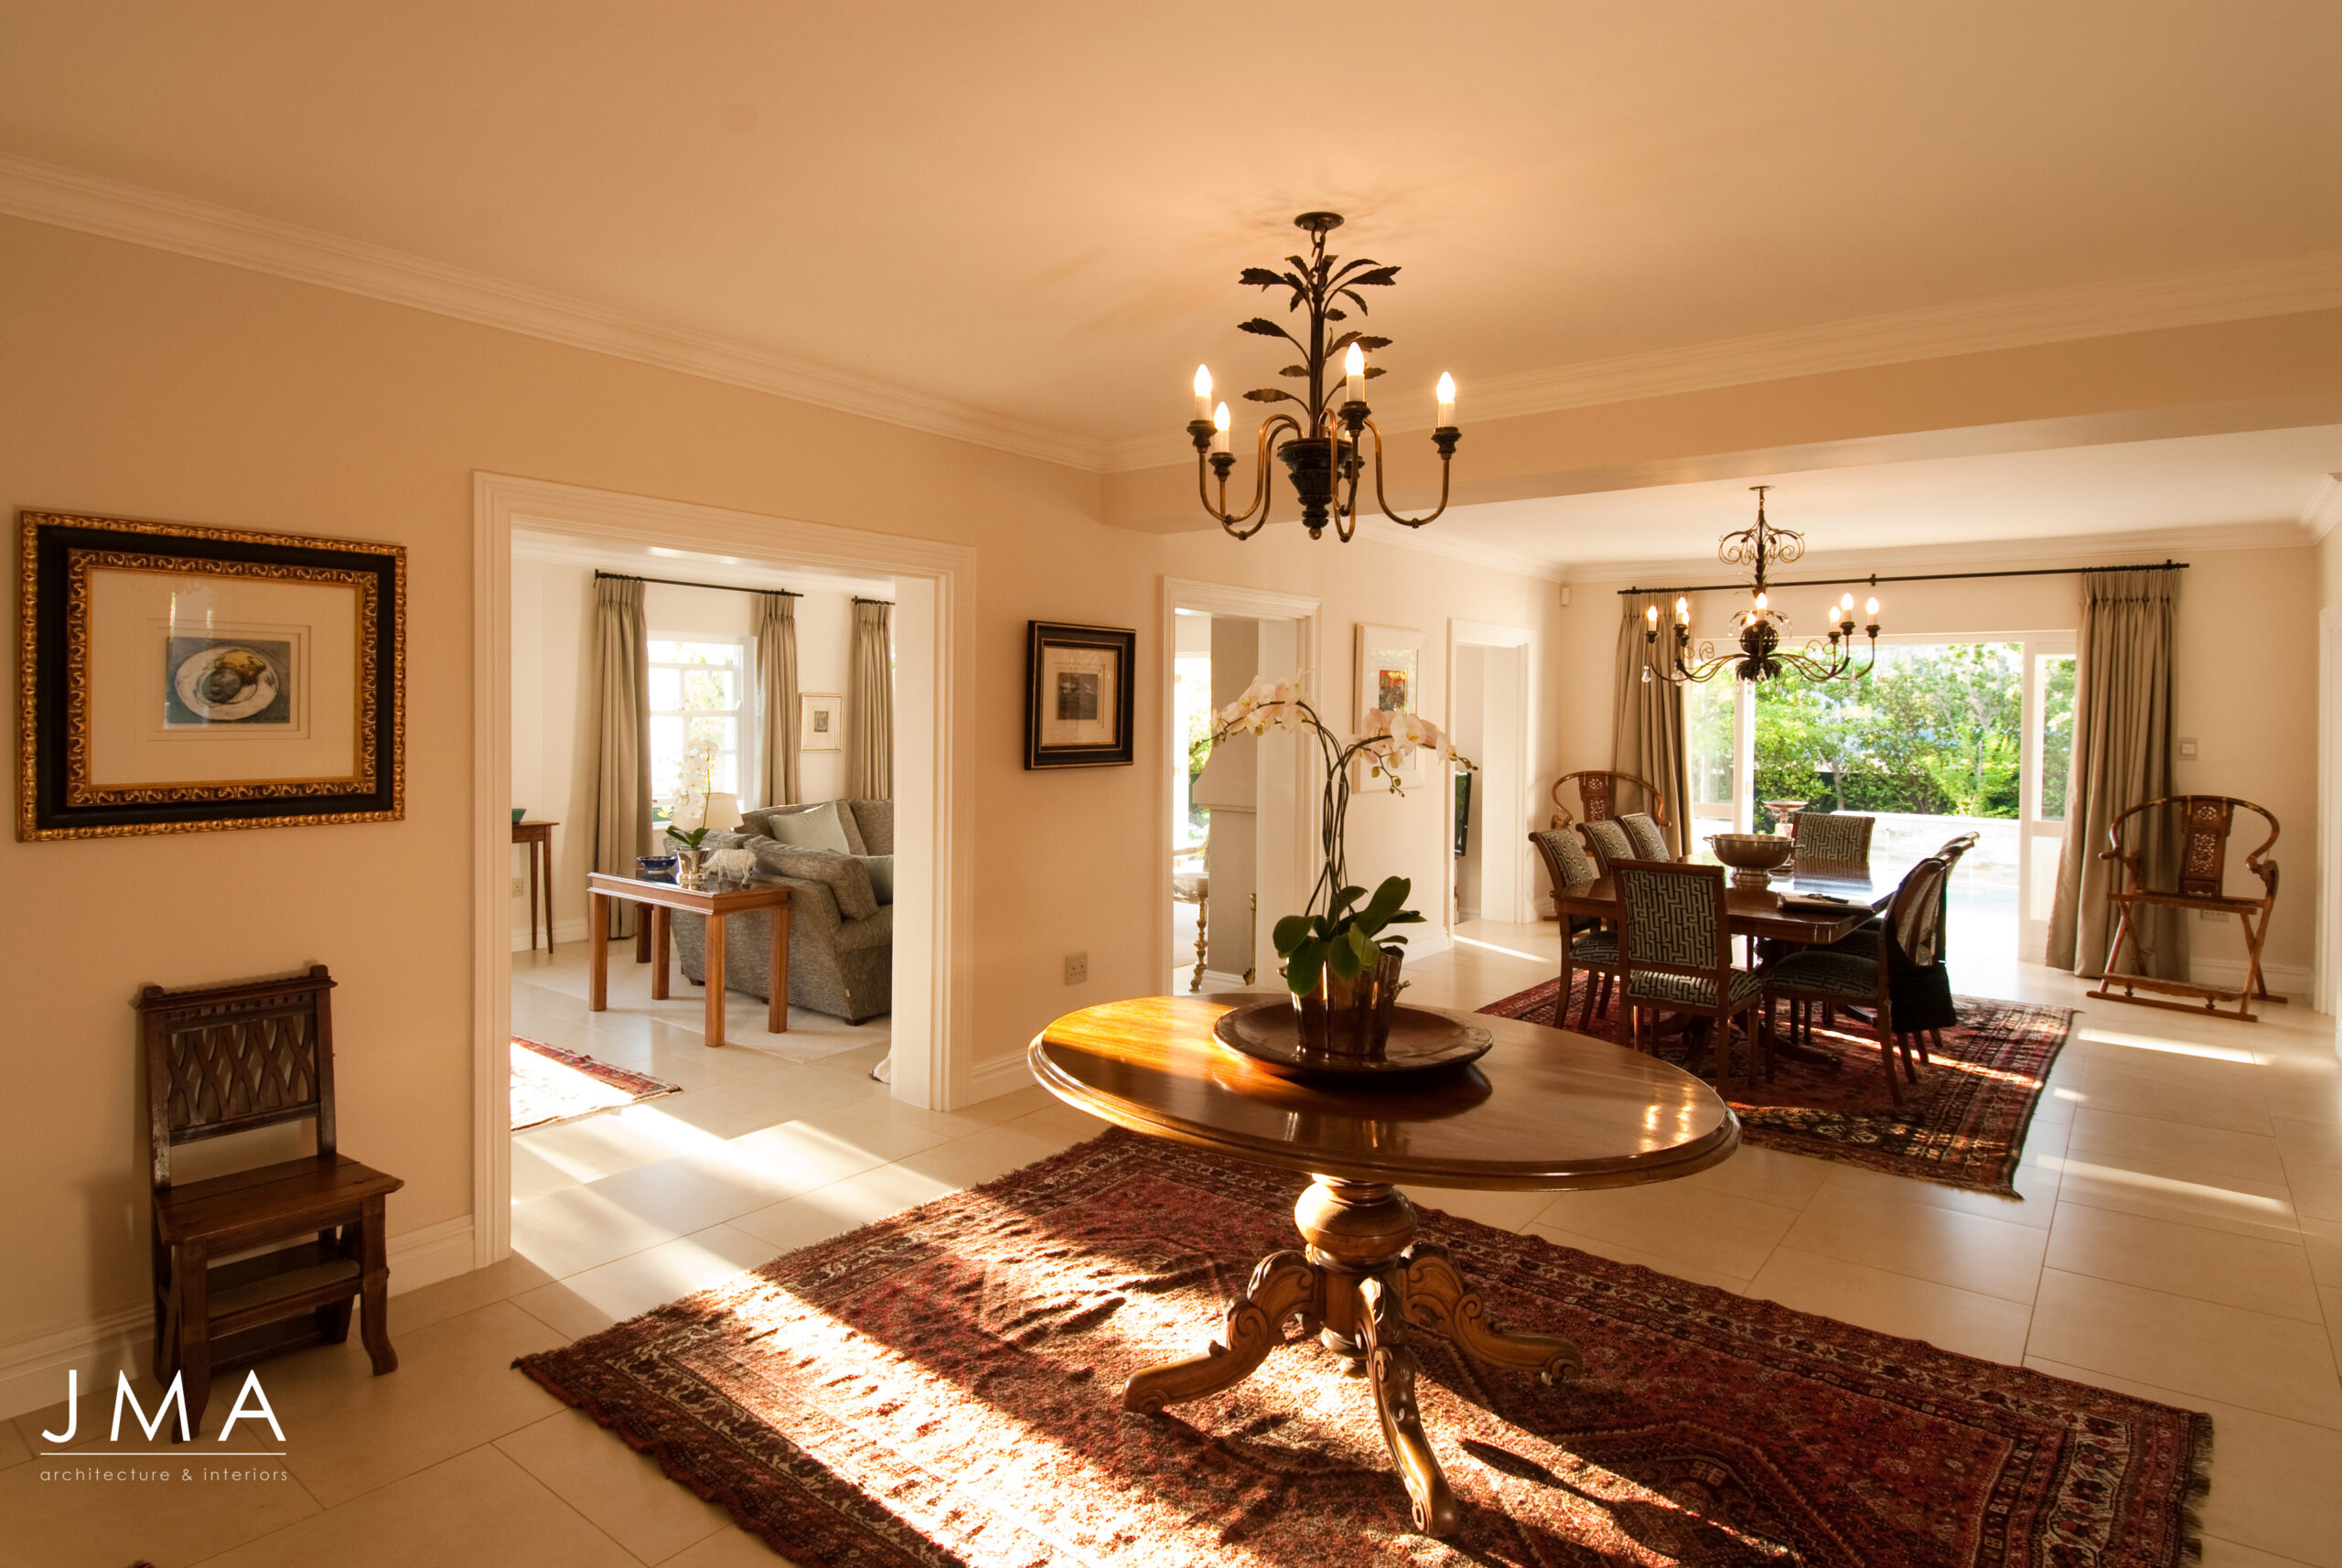
Situated in the beautiful Franschhoek Winelands, the project involved a renovation of the existing house. The amount of light and spatial connections within the house needed to be improved. Along with this, quality outdoor living space needed to be designed and a connection established between the lower level garden and the home – this was done by introducing a raised terrace with the pool and stepped planters.
The internal configuration was rationalised. Space ordering and connections were created by a strong cross-axis with views from the entrance through to the garden, and from the kitchen across the living room. The cramped entrance hall was demolished and a new staircase was constructed to create a light and elegant space which incorporates views through to the garden and water feature.
The clients are avid gardeners and had a beautiful kitchen vegetable garden built. A substantial garden project is ongoing and a new workshop was built as a separate wing to the house. This beautiful workshop is extremely well-appointed and the meticulous ordering and arrangement of tools is an inspiration.
Photography: Rob Mills
Have a project in mind?
Whether you're planning a new build, a renovation, a lodge or hospitality project, or simply a home that reflects who you truly are, we'd love to hear about it
QUANTITY SURVEYOR
Heinrich Beer Quantity Surveyors
info@hbqs.co.za (E)
021 424 3711 (T)
021 424 4312 (F)
STRUCTURAL ENGINEERS
Engineering Analysis Services
info@easengineers.co.za (E)
021 761 9296 (T)
021 762 4872 (T)
021 761 9402 (F)
CONTRACTOR
CIR Construction
cir@iafrica.com (E)
021 876 4925 (T)
083 325 0090 (E)
LANDSCAPER
Go Green
amaxwell@iafrica.com
021 852 6884 (T)
082 650 7664 (C)